


Address
17226 Stonegate Drive, Athens, AL
Price
$ 549,900
Property Attributes
- MLS#21931431
- TypeSingle Family
- Listing Status Pending
- CountyLIMESTONE
- CityAthens
- NeighborhoodHighland Ridge
- Zip35613
- StyleOpen Floor Plan
- Year Built2023
- Price$ 549,900
- Bedrooms4
- Full Bathrooms3
- Half Bathrooms1
- Lot Size0.31 Acres
Data Source:
Valley MLS
Property Description
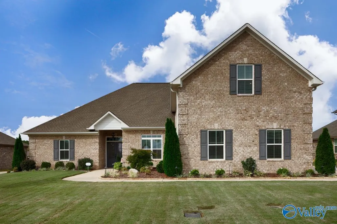
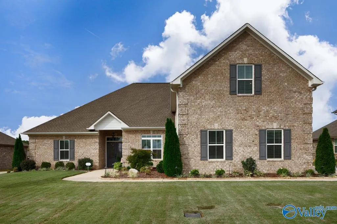
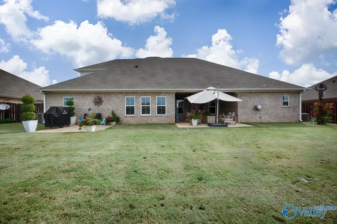
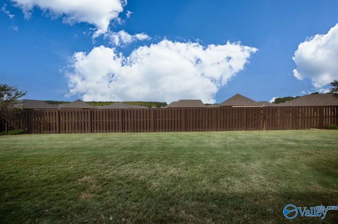
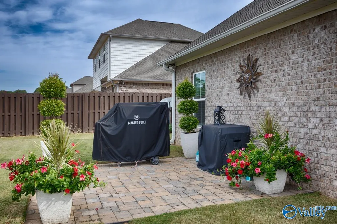
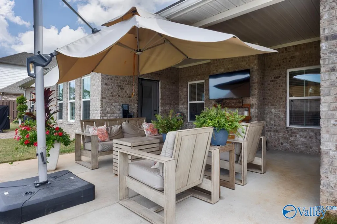
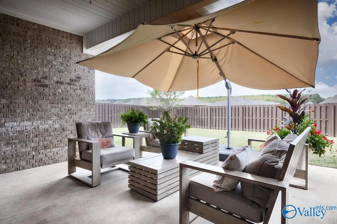
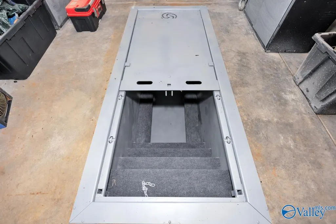
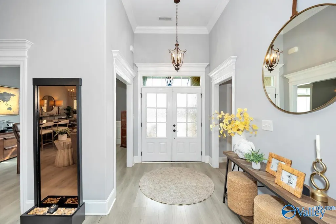
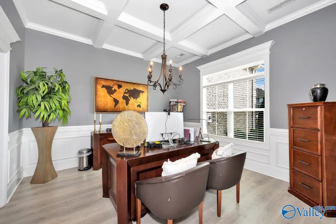
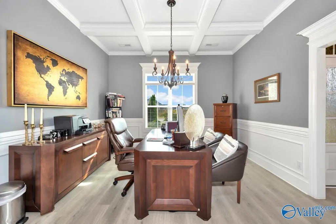
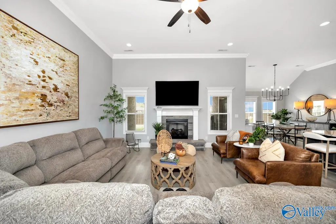
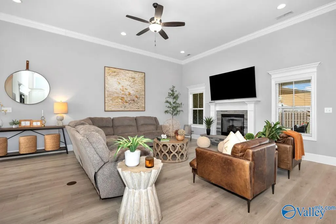
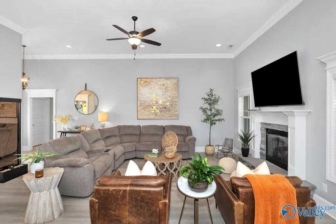
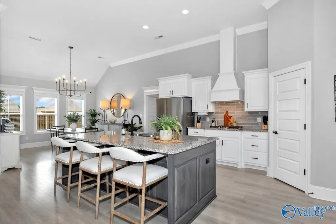
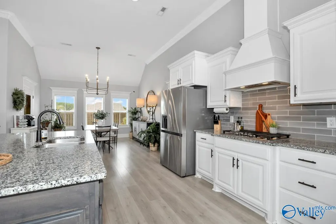
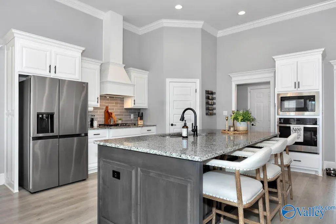
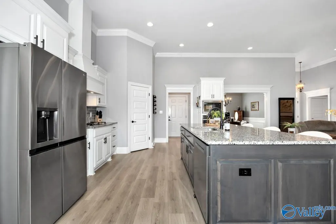
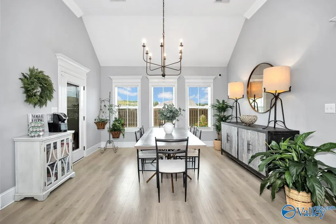
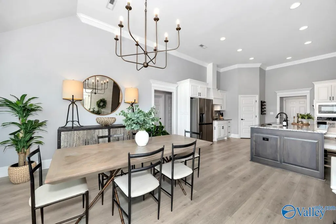
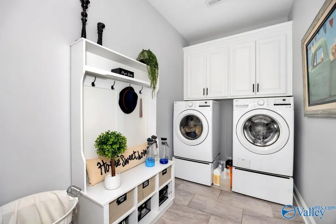
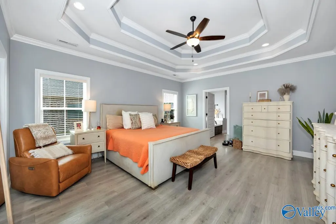
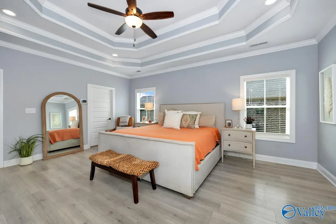
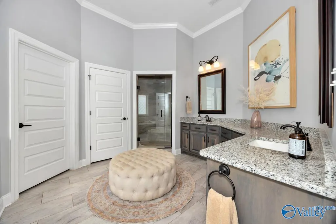
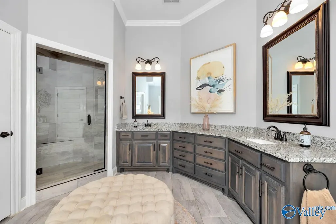
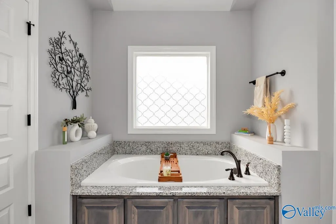
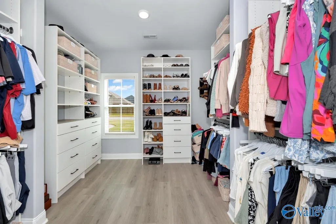
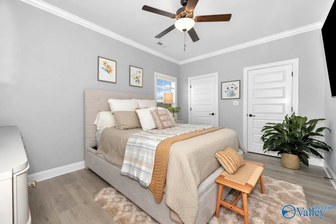
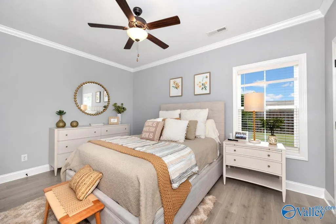
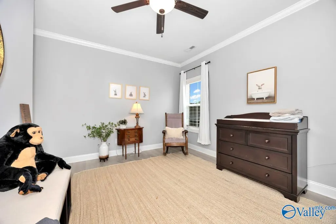
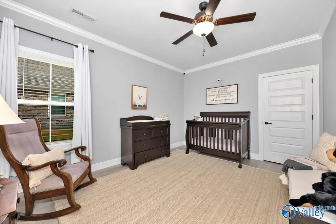
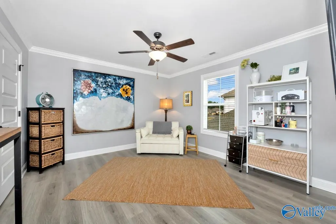
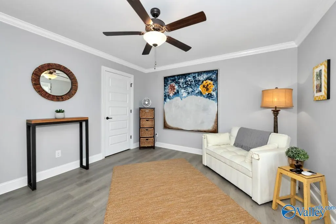
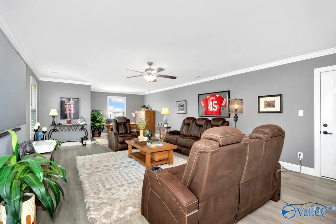
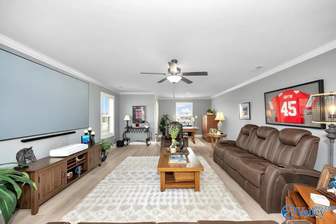
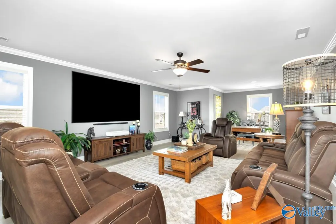
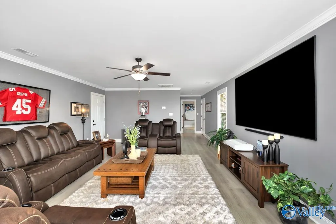
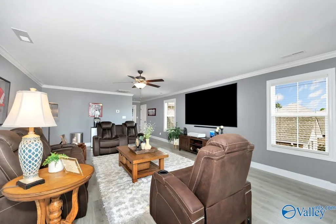
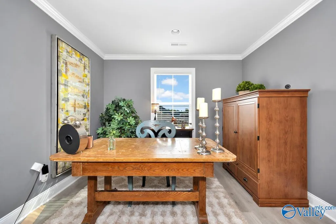
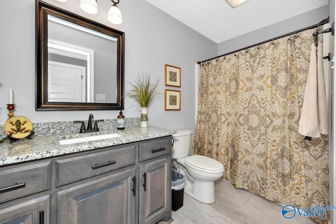
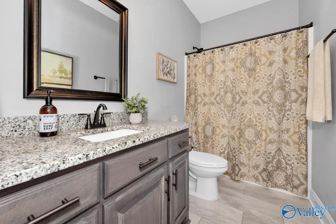
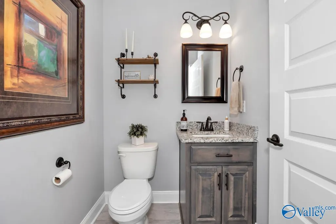
STORM SHELTER! Situated on a LARGE lot, this gorgeous CUSTOM build is in EXEMPLARY condition & LOADED w/ exquisite LUXURY detail thru-out: SOARING/DECORATIVE COFFERED ceilings, elegant fixtures, extensive crown molding, wainscoting, LVP/ceramic floors, granite, custom cabinetry, back splash, stainless appliances inc GAS COOKTOP/DBL OVEN & more. OPEN F-PLAN, gourmet kitchen w/ large island & large breakfast area, FORMAL DINING, ISOLATED primary suite w/ custom designed closet. 4th bedroom perfect as GUEST RETREAT! BONUS/REC/MEDIA room & SAFE ROOM. Covered patio w/ an added GRILL PATIO surrounded by PRIVACY FENCED yard, 3 CAR GARAGE! DESIGN OF THIS HOME IS COMPLETE WITH EVERY UPGRADE DESIRED!
| Elementary School | Middle School | High School |
|---|---|---|
| Creekside Elementary Elementary School | East Limestone Middle School | East Limestone High School |
| Price History | |
|---|---|
| 10/10/2026 | Listed $549,900 |
| 10/12/2026 | Listed $549,800 |
| 10/13/2026 | Listed $549,900 |
| 10/16/2026 | Listed $549,800 |
| 10/19/2026 | Listed $549,900 |
General Features
| Living Area | 3345 |
|---|---|
| Sewer | Public Sewer |
| Heating | Central 2 |
| Cooling | Central 2 |
| Appliances | Dishwasher,Disposal,Double Oven,Gas Cooktop,Gas Water Heater,Microwave,Tankless Water Heater |
| HOA Fee | 240 |
| Association Fee Includes | Common Grounds |
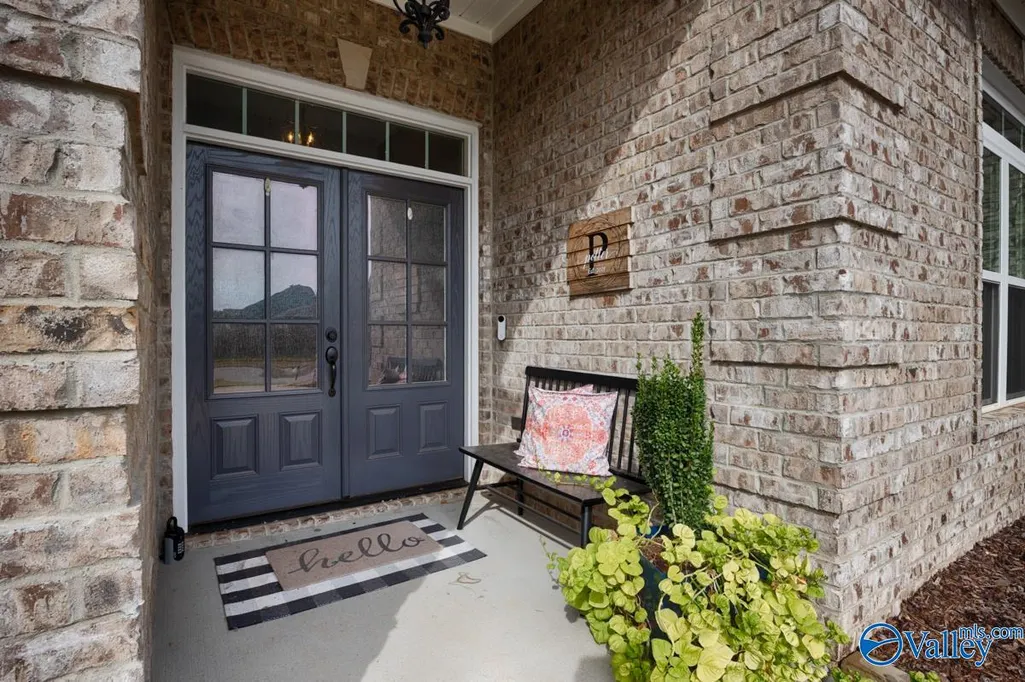
| Patio/Porch Features | Covered Patio,Covered Porch,Front Porch,Patio |
| Architectural Style | Open Floor Plan |
| Construction Materials | Brick |
| Year Built | 2023 |
| Levels | Two |
| Property Subtype | Single Family Residence |
| Parcel Number | 09 02 09 0 005 036.000 |
| Community Features | Curbs,Sidewalks |
| Assoc Fee Paid Per | Annually |
| County | LIMESTONE |
| New Construction | false |
| Property Type | Residential |
| Association Amenities | Common Grounds |
| HOA | true |
| Subdivision Name | Highland Ridge |
| Total Rooms | 10 |
| Full Baths | 3 |
| Status | Pending |
| Directions | Us-72 W, R On Bledsoe Rd, Left On Pepper Rd, Right On Jones Rd, Left On Ashland Rdg Ln, L On Stonegate Dr, Home Will Be On Your Right! |
| High School | East Limestone |
| City | Athens |
| Association Name | Highland Ridge |
| Lot Size Units | Acres |
| Lot Size Square Feet | 13503.6 |
| Elementary School | Creekside Elementary |
| Property Attached Y/N | false |
| Middle/Junior High School | East Limestone |
| Virtual Tour | https://urbanlensstudios.smugmug.com/Capstone-Realty-2/17226-Stonegate/Movie/i-5VXgxHP/A |
| Living Area Units | Square Feet |
| Builder Name | LEGACY PREMIER HOMES, INC |
| Standard Status | Pending |
| Tax Lot | 36 |
| Freehold | IDX |
Interior Features
| Total Fireplaces | 1 |
|---|---|
| Fireplace Features | Gas Log,One |
| Air Conditioning Y/N | true |
| Heating Y/N | true |
| Fireplace Y/N | true |
| Half Baths | 1 |
| Total Bedrooms | 4 |
| Room Type | Foyer,Master Bedroom,Bedroom 2,Dining Room,Bedroom 3,Kitchen,Bedroom 4,Family Room,Breakfast,Bonus Room,Glabath,Laundry |
| LivingAreaSource | Realtor Measured |
| Total Baths | 4 |
Exterior Features
| Exterior Amenities | Curb/Gutters,Drive-Concrete,Park Near By,Sidewalk,Sprinkler Sys,Storm Shelter,Undgrnd Util |
|---|---|
| Parking Features | Garage-Three Car,Garage-Attached,Workshop in Garage,Garage Door Opener,Garage Faces Side,Driveway-Concrete |
| Water Source | Public |
| Lot Size Area | 0.31 |
| Foundation Details | Slab |
| Lot Size Acres | 0.31 |
Amenities
- Foreclosure
- Views
- Short Sale
- New Construction
- Adult 55+
- Lease To Own
- No HOA Fees
- Furnished
- Primary On Main
- Air Conditioning
- Seller Finance
- Green
- Fixer Upper
- Horse
- Golf
- Fireplace
- Deck
- Garage
- Basement
- Pool
Property vs Single Family Average in 35613
Price
Year Built

 The data relating to real estate on this Web site derive in part from the ValleyMLS.com IDX datashare program. Listings marked with the NALMLS logo are provided courtesy of the ValleyMLS.com IDX Database. © 2026 ValleyMLS.com. All information provided is deemed reliable but is not guaranteed and should be independently verified.
