
Just Listed




Address
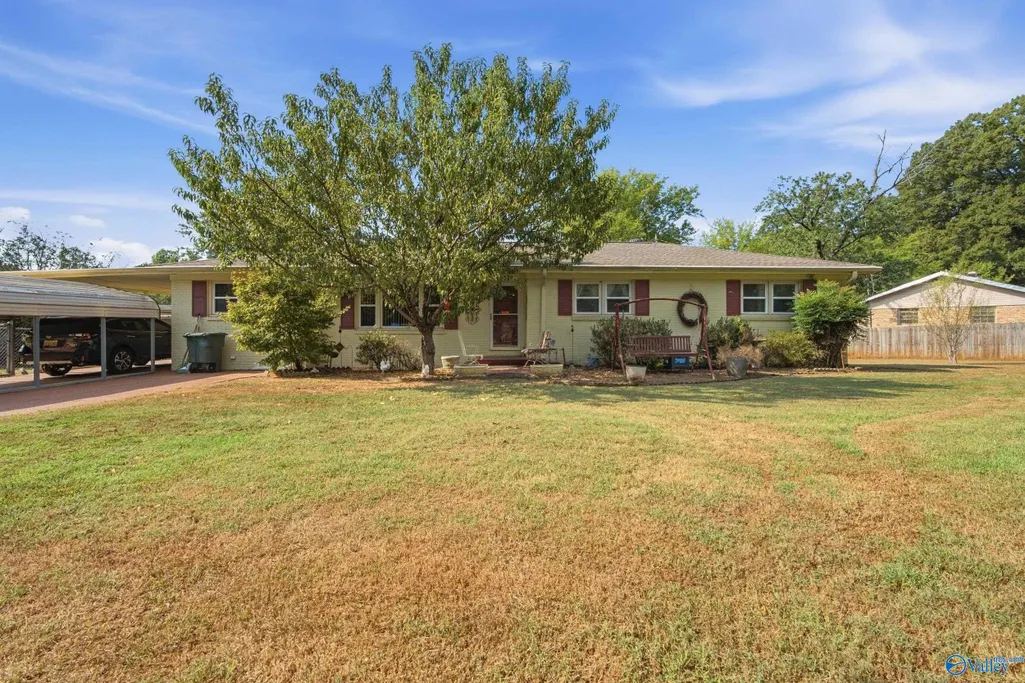
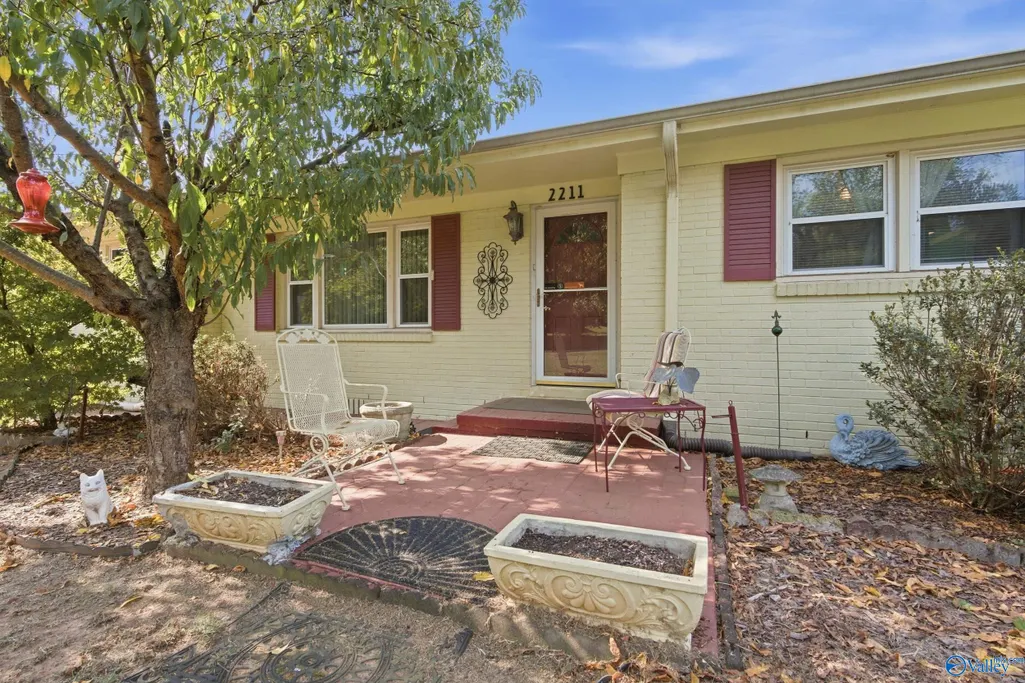
2211 Viscount Drive Nw, Huntsville, AL
Price
$ 225,000
Property Attributes
- MLS#21930080
- TypeSingle Family
- Listing Status ACTIVE
- CountyMADISON
- CityHuntsville
- NeighborhoodCountry Club Estates
- Zip35810
- StyleRanch/1 Story
- Year Built1964
- Price$ 225,000
- Bedrooms4
- Full Bathrooms2
- Half Bathrooms0
- Lot Size0.62 Acres
Data Source:
Valley MLS
Property Description
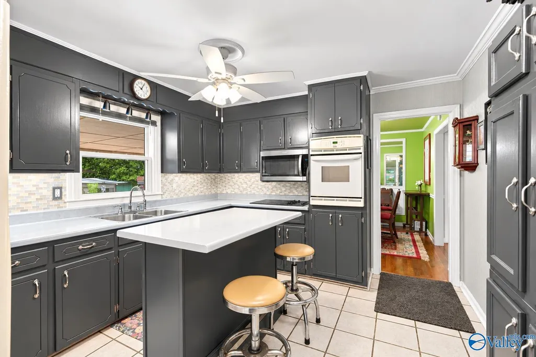
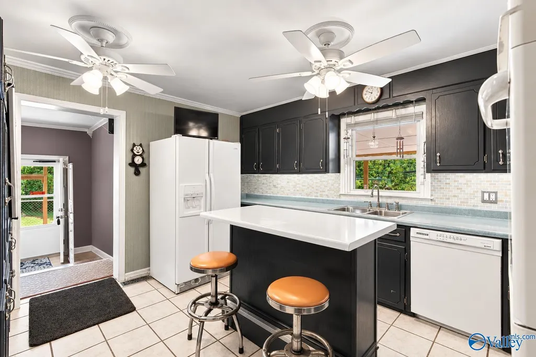
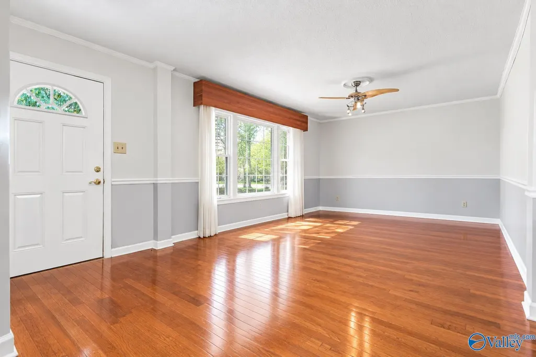
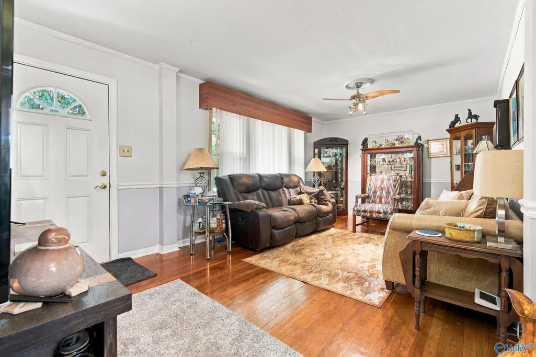
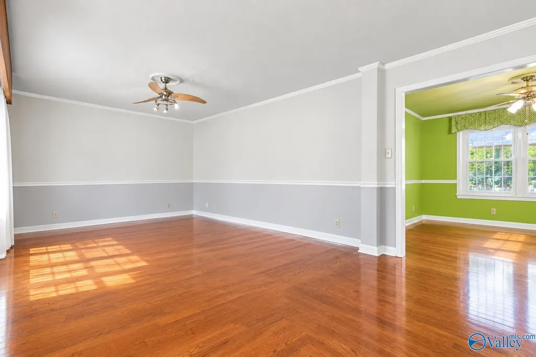
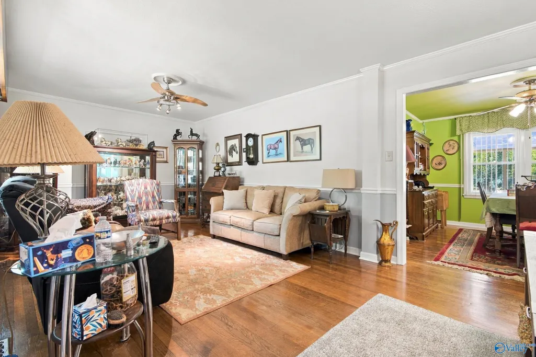
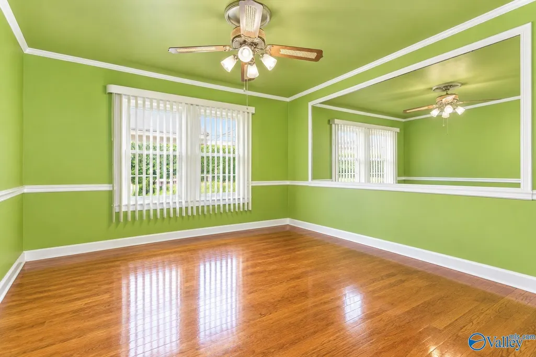
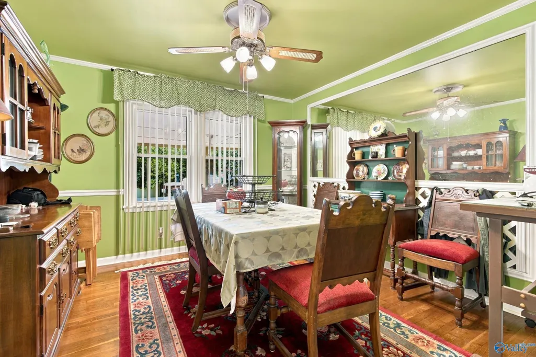
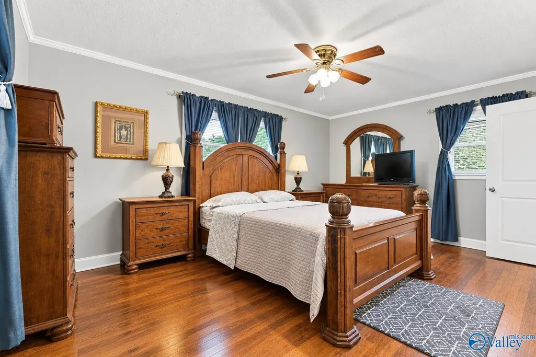
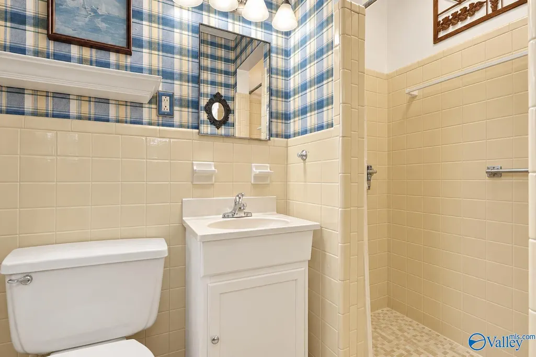
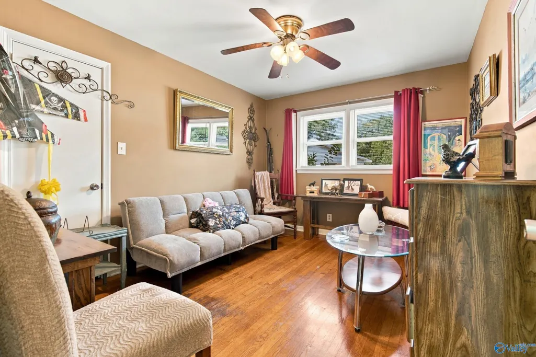
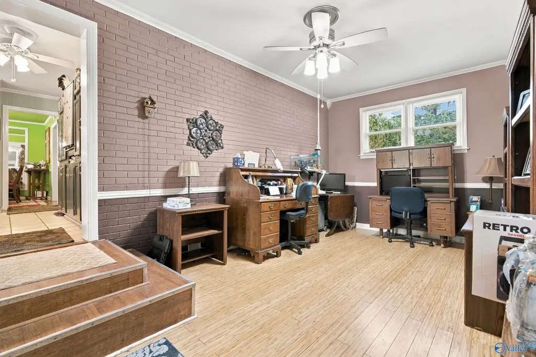
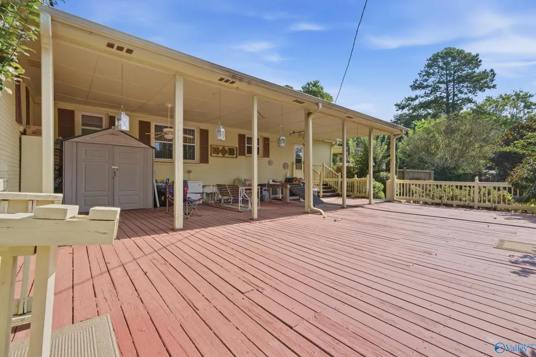
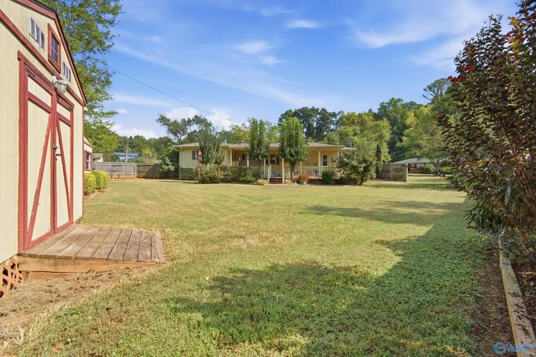
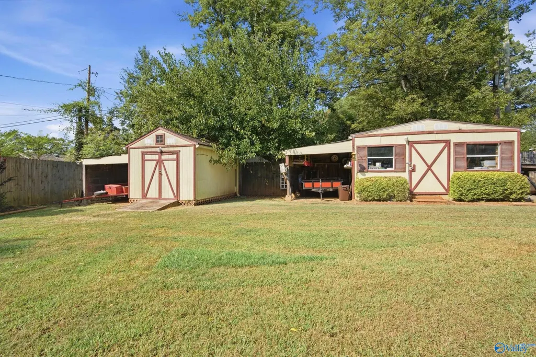
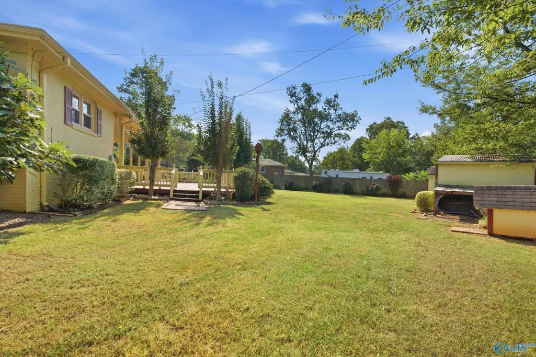
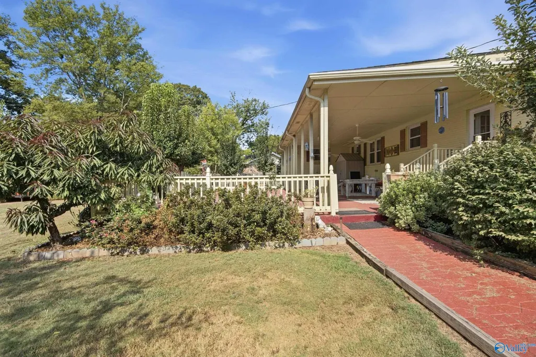
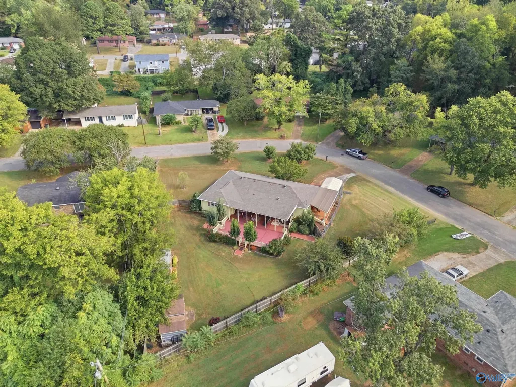
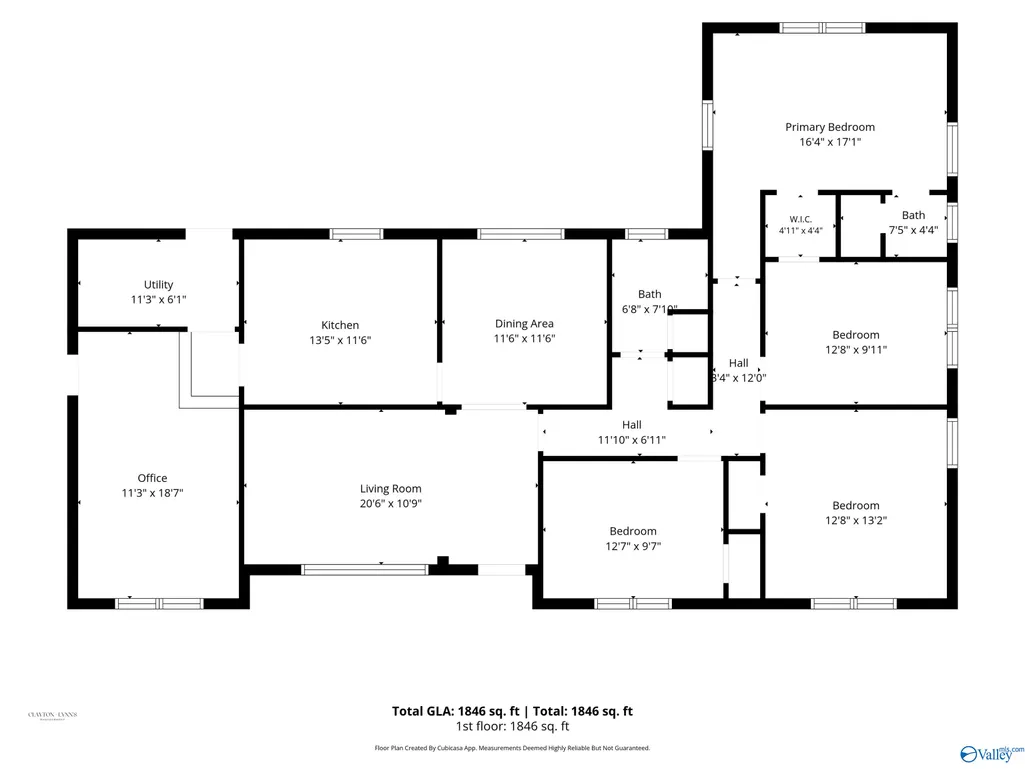
Solid, well-built full-brick ranch home near the golf course with short commute to downtown, Redstone Arsenal and Research Park. This nicely maintained 4-bedroom, 2-bath home features original hardwood floors, a spacious layout, and a huge back deck perfect for relaxing or entertaining. Two storage sheds provide plenty of extra space. Recent updates include new double-pane windows (approx. 2 years old), roof (approx. 5 years old), HVAC/gas heat (approx. 5 years old), and a brand-new hot water heater. A great opportunity to own a well-cared-for home with quality construction and important updates already completed! Some photos may be AI edited.
| Elementary School | Middle School | High School |
|---|---|---|
| Montview Elementary School | Chapman Middle School | Lee High School High School |
| Price History | |
|---|---|
| 9/25/2026 | Listed $225,000 |
General Features
| Living Area | 1846 |
|---|---|
| Sewer | Public Sewer |
| Heating | Central 1,Natural Gas |
| Cooling | Central 1 |
| Appliances | Cooktop,Oven,Microwave,Refrigerator |
| Patio/Porch Features | Covered Deck |
| Architectural Style | Ranch/1 Story |
| Construction Materials | Brick |
| Year Built | 1964 |
| Levels | One |
| Property Subtype | Single Family Residence |
| County | MADISON |
| New Construction | false |
| Property Type | Residential |
| HOA | false |
| Subdivision Name | Country Club Estates |
| Full Baths | 1 |
| Status | ACTIVE |
| Directions | Follow I-565 E, Exit 19c For Washington St Toward Jefferson St/Downtown, Merge Onto Pratt Ave Nw, Then Quickly Turn Left Onto Washington St Nw, Continue Straight To Pulaski Pike, Left Onto Viscount. |
| High School | Lee High School |
| City | Huntsville |
| Lot Size Units | Acres |
| Lot Size Square Feet | 27007.2 |
| Carport Spaces | 2 |
| Elementary School | Montview |
| Property Attached Y/N | false |
| Middle/Junior High School | Chapman |
| Living Area Units | Square Feet |
| Standard Status | Active |
| Tax Lot | 10 |
| Freehold | IDX |
Interior Features
| Basement | Crawl Space |
|---|---|
| Fireplace Features | None |
| Air Conditioning Y/N | true |
| Heating Y/N | true |
| Fireplace Y/N | false |
| 3/4 Baths | 1 |
| Total Bedrooms | 4 |
| Room Type | Master Bedroom,Living Room,Bedroom 2,Dining Room,Bedroom 3,Kitchen,Bedroom 4,Office/Study,Laundry,Bath:Full,Bath:Ensuite3/4 |
| Total Baths | 2 |
Exterior Features
| Exterior Amenities | Det. Bldg,Drive-Concrete |
|---|---|
| Parking Features | Carport,Driveway-Concrete |
| Water Source | Public |
| Lot Size Area | 0.62 |
| Lot Size Acres | 0.62 |
Amenities
- Foreclosure
- Views
- Short Sale
- New Construction
- Adult 55+
- Lease To Own
- No HOA Fees
- Furnished
- Primary On Main
- Air Conditioning
- Seller Finance
- Green
- Fixer Upper
- Horse
- Golf
- Fireplace
- Deck
- Garage
- Basement
- Pool
Property vs Single Family Average in 35810
Price
Year Built

 The data relating to real estate on this Web site derive in part from the ValleyMLS.com IDX datashare program. Listings marked with the NALMLS logo are provided courtesy of the ValleyMLS.com IDX Database. © 2026 ValleyMLS.com. All information provided is deemed reliable but is not guaranteed and should be independently verified.
