





Address
Paula C Plan Cavetown Branch, Madison, AL
Price
$ 874,600
Property Attributes
- MLS#21846267
- TypeSingle Family
- Listing Status ACTIVE
- CountyLIMESTONE
- CityMadison
- NeighborhoodMadison Branch
- Zip35756
- Style
- Year Built2024
- Price$ 874,600
- Bedrooms4
- Full Bathrooms4
- Half Bathrooms0
- Lot Size0.34 Acres
Data Source:
Valley MLS
Property Description
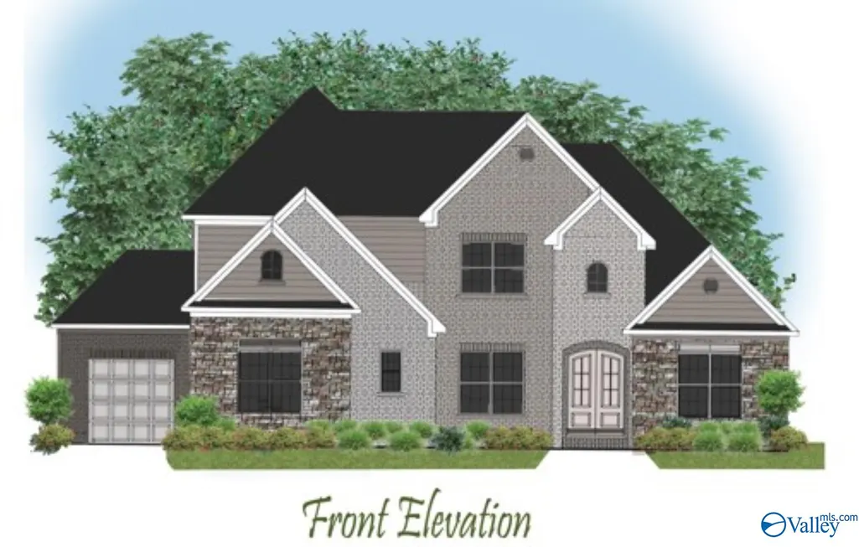
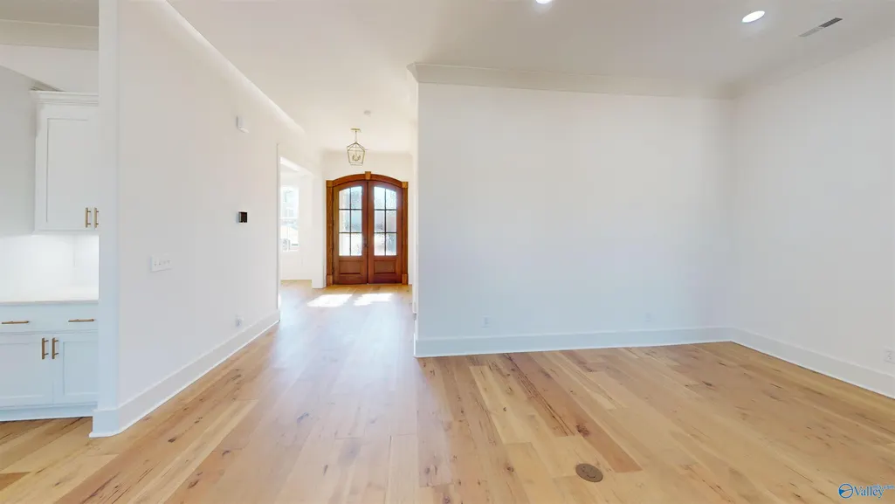
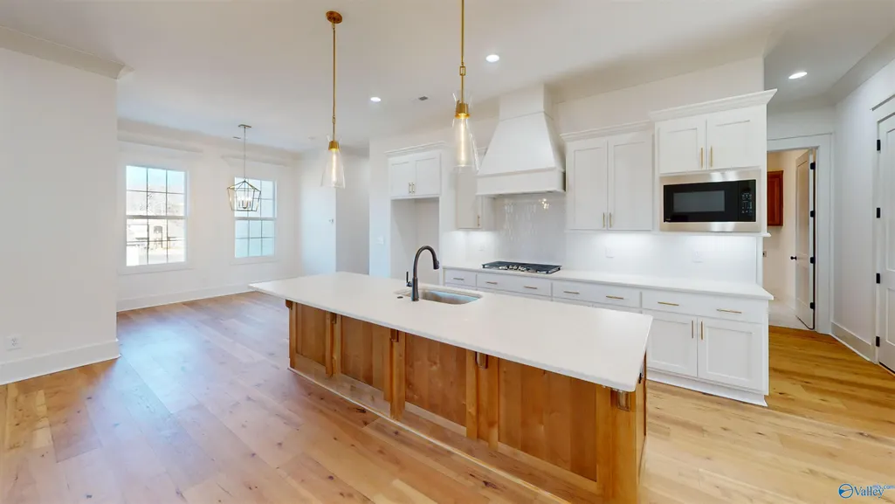
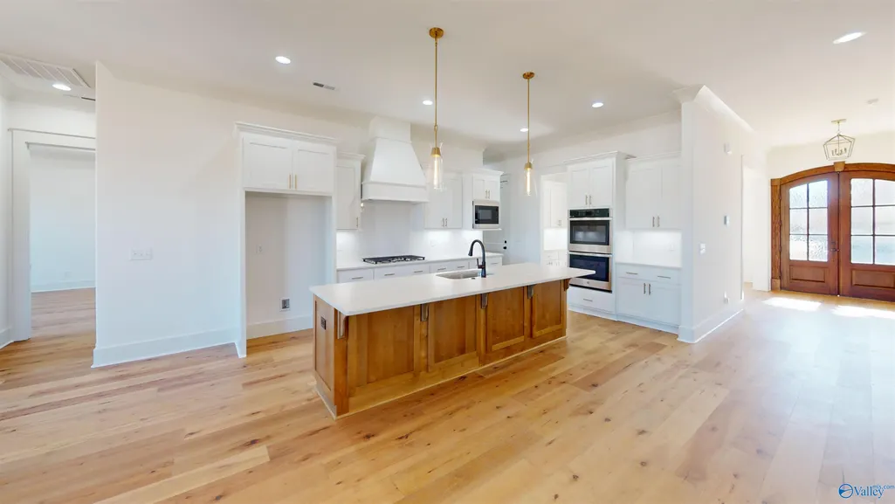
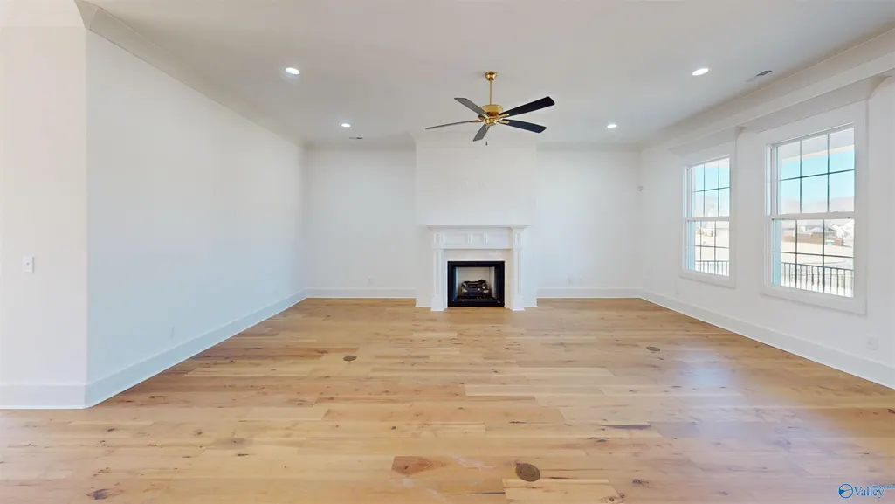
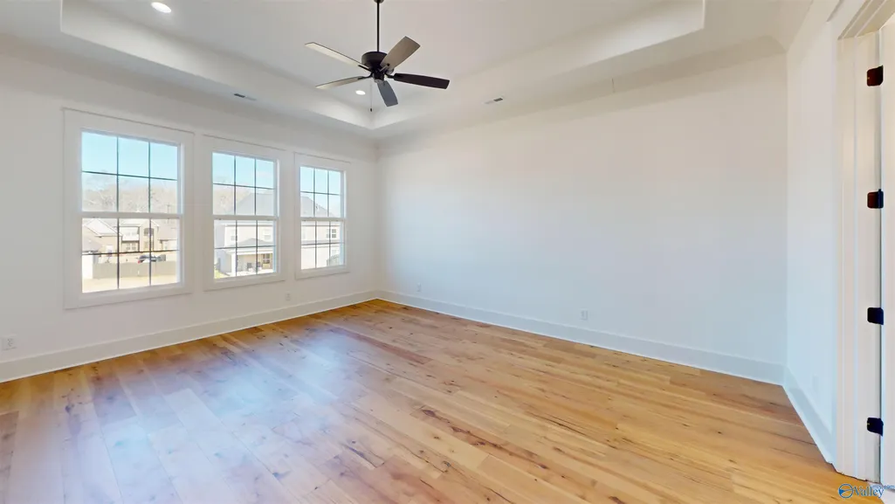
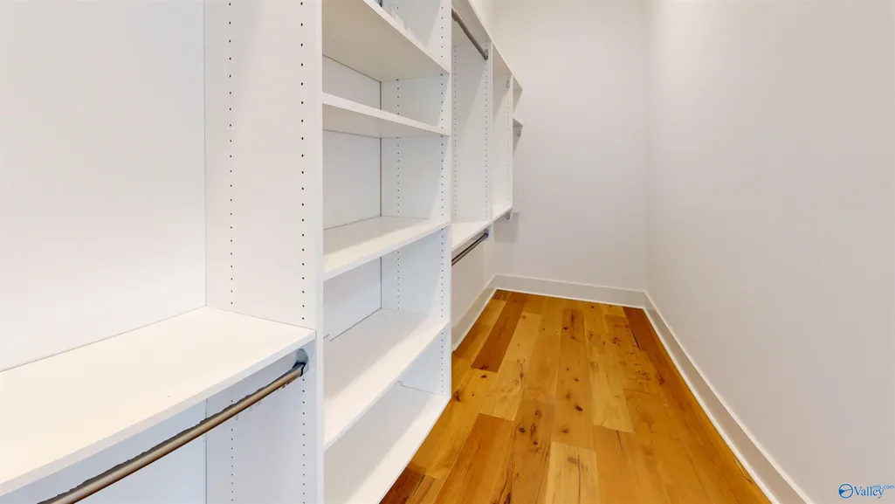
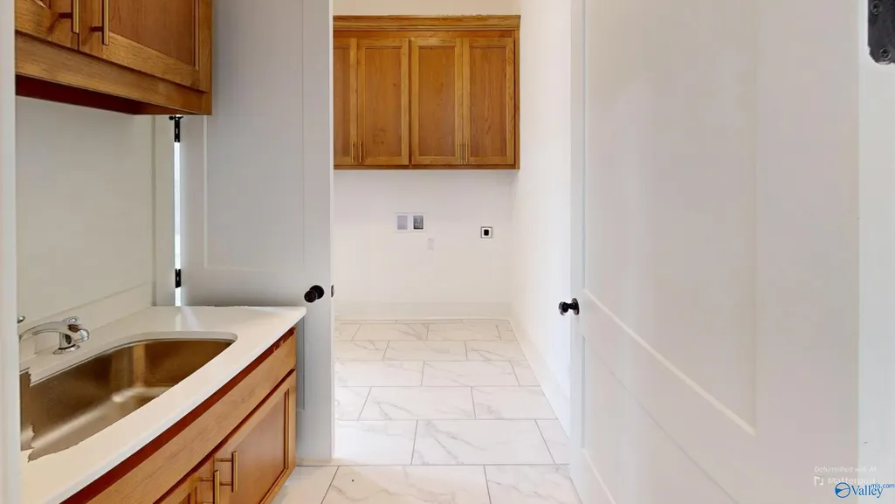
Proposed Construction-NOW SELLING! NEW COMMUNITY IN MADISON CITY. MADISON BRANCH! Clubhouse and Pool, Walking Path beside the meandering Creek and lots of TREES! New Madison City Elementary School!. Model Home by appointment. Paula Plan is filled with included features! Formal Dining Room with trey ceiling and elegant trim details throughout home. Kitchen includes large walk in pantry, double oven, gas cooktop, vented cabinet hood, low bar island for additional seating. Primary Suite has huge His and Hers walk in closets, freestanding soaking tub and tile shower. Mud room with drop zone to keep everyone organized. 10' Ceilings and 8' Doors! PearsonHomesInc. Madison City Schools!
| Elementary School | Middle School | High School |
|---|---|---|
| Russell Branch Elementary School | Liberty Middle School | Jamesclemens High School |
| Price History | |
|---|---|
| 2/18/2026 | Listed $849,600 |
| 6/5/2026 | 3$874,600 |
General Features
| Living Area | 3312 |
|---|---|
| Sewer | Public Sewer |
| Heating | Central 2,Electric,Natural Gas |
| Cooling | Central 2 |
| Appliances | Double Oven,Dishwasher,Microwave,Disposal,Tankless Water Heater,Gas Cooktop |
| HOA Fee | 900 |
| Association Fee Includes | Club House,Community Pool (OA),Common Grounds |
| Patio/Porch Features | Covered Porch |
| Construction Materials | Brick |
| Year Built | 2024 |
| Levels | Two |
| Property Subtype | Single Family Residence |
| Community Features | Curbs |
| Assoc Fee Paid Per | Annually |
| County | LIMESTONE |
| Property Type | Residential |
| Association Amenities | Clubhouse,Pool,Common Grounds |
| HOA | true |
| Energy Efficient | Tank-less Water Heater |
| Subdivision Name | Madison Branch |
| Total Rooms | 9 |
| Full Baths | 4 |
| Status | ACTIVE |
| Directions | North On County Line Road, Turn Left On Hardiman Drive, Straight Onto Madison Branch Blvd. (Formerly Halsey Drive) |
| High School | Jamesclemens |
| City | Madison |
| Association Name | To Be Determined |
| Lot Size Units | Acres |
| Lot Size Square Feet | 14810.4 |
| Elementary School | Russell Branch |
| Property Attached Y/N | false |
| Middle/Junior High School | Liberty |
| Property Condition | Proposed Construction |
| Virtual Tour | https://my.matterport.com/show/?m=tjkPX9fn4gA |
| Living Area Units | Square Feet |
| Builder Name | PEARSON HOMES, INC. |
| Standard Status | Active |
| Tax Lot | N/A |
| Freehold | IDX |
Interior Features
| Interior Amenities | Low Flow Plumbing Fixtures |
|---|---|
| Total Fireplaces | 1 |
| Fireplace Features | Gas Log,One |
| Air Conditioning Y/N | true |
| Heating Y/N | true |
| Window Features | Double Pane Windows |
| Fireplace Y/N | true |
| Total Bedrooms | 4 |
| Room Type | Master Bedroom,Bedroom 2,Dining Room,Bedroom 3,Kitchen,Bedroom 4,Family Room,Breakfast,Game Room |
| Total Baths | 4 |
Exterior Features
| Exterior Amenities | Curb/Gutters,Sidewalk,Undgrnd Util,Sprinkler Sys,Drive-Concrete,Corner Lot |
|---|---|
| Parking Features | Garage-Three Car,Garage Faces Side,Corner Lot |
| Water Source | Public |
| Lot Size Area | 0.34 |
| Foundation Details | See Remarks,Slab |
| Lot Size Acres | 0.34 |
Amenities
- Foreclosure
- Views
- Short Sale
- New Construction
- Adult 55+
- Lease To Own
- No HOA Fees
- Furnished
- Primary On Main
- Air Conditioning
- Seller Finance
- Green
- Fixer Upper
- Horse
- Golf
- Fireplace
- Deck
- Garage
- Basement
- Pool
Property vs Single Family Average in 35756
Price
Year Built

 The data relating to real estate on this Web site derive in part from the ValleyMLS.com IDX datashare program. Listings marked with the NALMLS logo are provided courtesy of the ValleyMLS.com IDX Database. © 2026 ValleyMLS.com. All information provided is deemed reliable but is not guaranteed and should be independently verified.
